Bathroom Remodel Electrical Layout and Installation
Power Professor LLC completed a bathroom remodel in a commercial space in Lake Oswego, OR, with work focused on new electrical layout, wiring, and lighting for renovation.
Commercial bathroom remodels require careful planning beyond replacing fixtures or switches. Spaces designed for public or employee use often have different requirements from residential work, and must coordinate with plumbing, HVAC, and interior finish timelines. Each device location and circuit path affects daily usability and long-term maintenance.
On this project, the electrical team started with a full layout plan. They routed new wiring according to the remodel’s needs, placing outlets, switches, and light fixtures as shown in the blueprints. Exposed wiring and multiple junction boxes were installed during framing, followed by recessed lighting and square LED ceiling fixtures. Everything was coordinated for a clean finish after drywall and tile installation.
What many don’t see is the attention to wiring paths inside walls and ceilings. The team ensured safe routing, clear separation from plumbing, and thoughtful placement of junctions for future access. Exposed surfaces, panel access, and fixture alignment all matter for ease of servicing down the road.
Scope of work
electrical layout planning
wire routing
outlet placement
light fixture installation
recessed lighting installation
junction box setup
LED ceiling light installation
coordination with construction phases
Careful Planning for a Commercial Remodel
Public and employee restrooms present specific layout and wiring challenges. This project required attentive design to ensure future access, safe pathways, and a smooth transition from rough-in to finished surfaces.
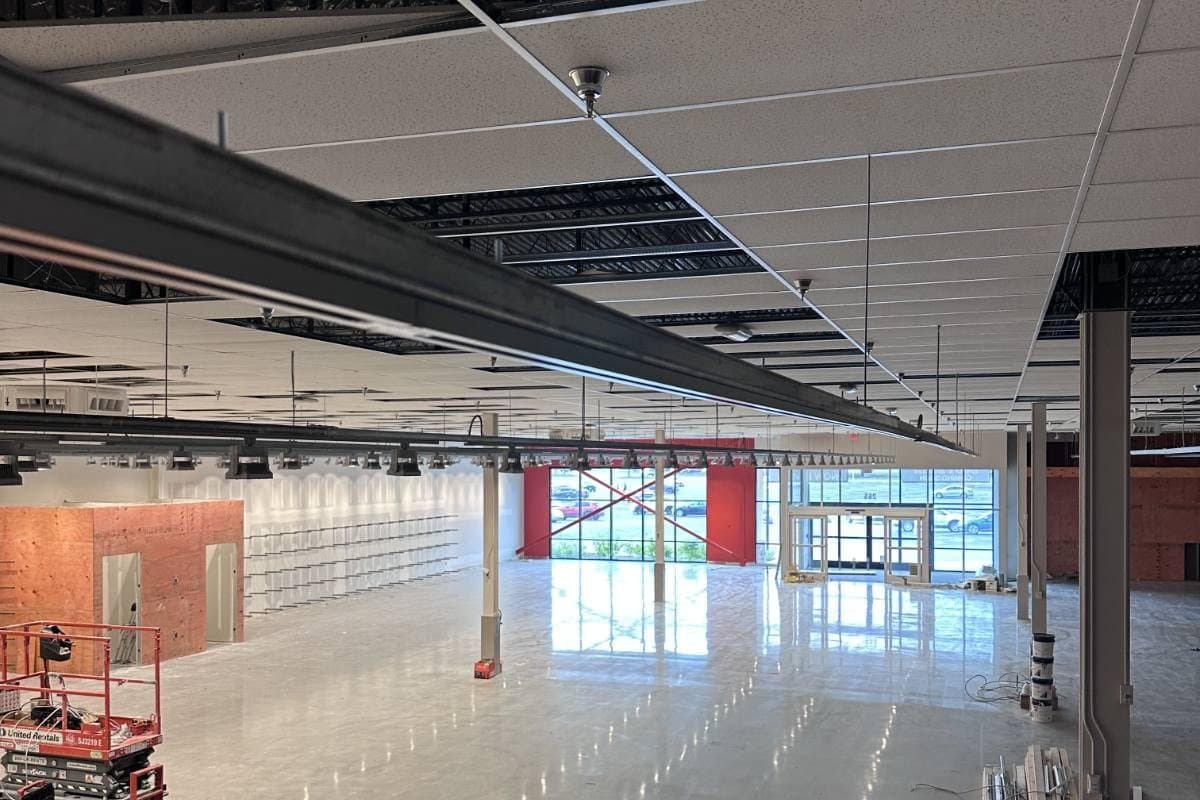
A complete electrical and lighting fit-out for a 15,470 sq ft Boot Barn store at West Park Mall: the full sales-floor lighting and track package, cashwrap and fixture power, data and low-voltage rough-in, loss-prevention and security provisions, rooftop HVAC connections, and demolition of the previous tenant's electrical — all built to the engineered construction documents on a retail opening schedule.
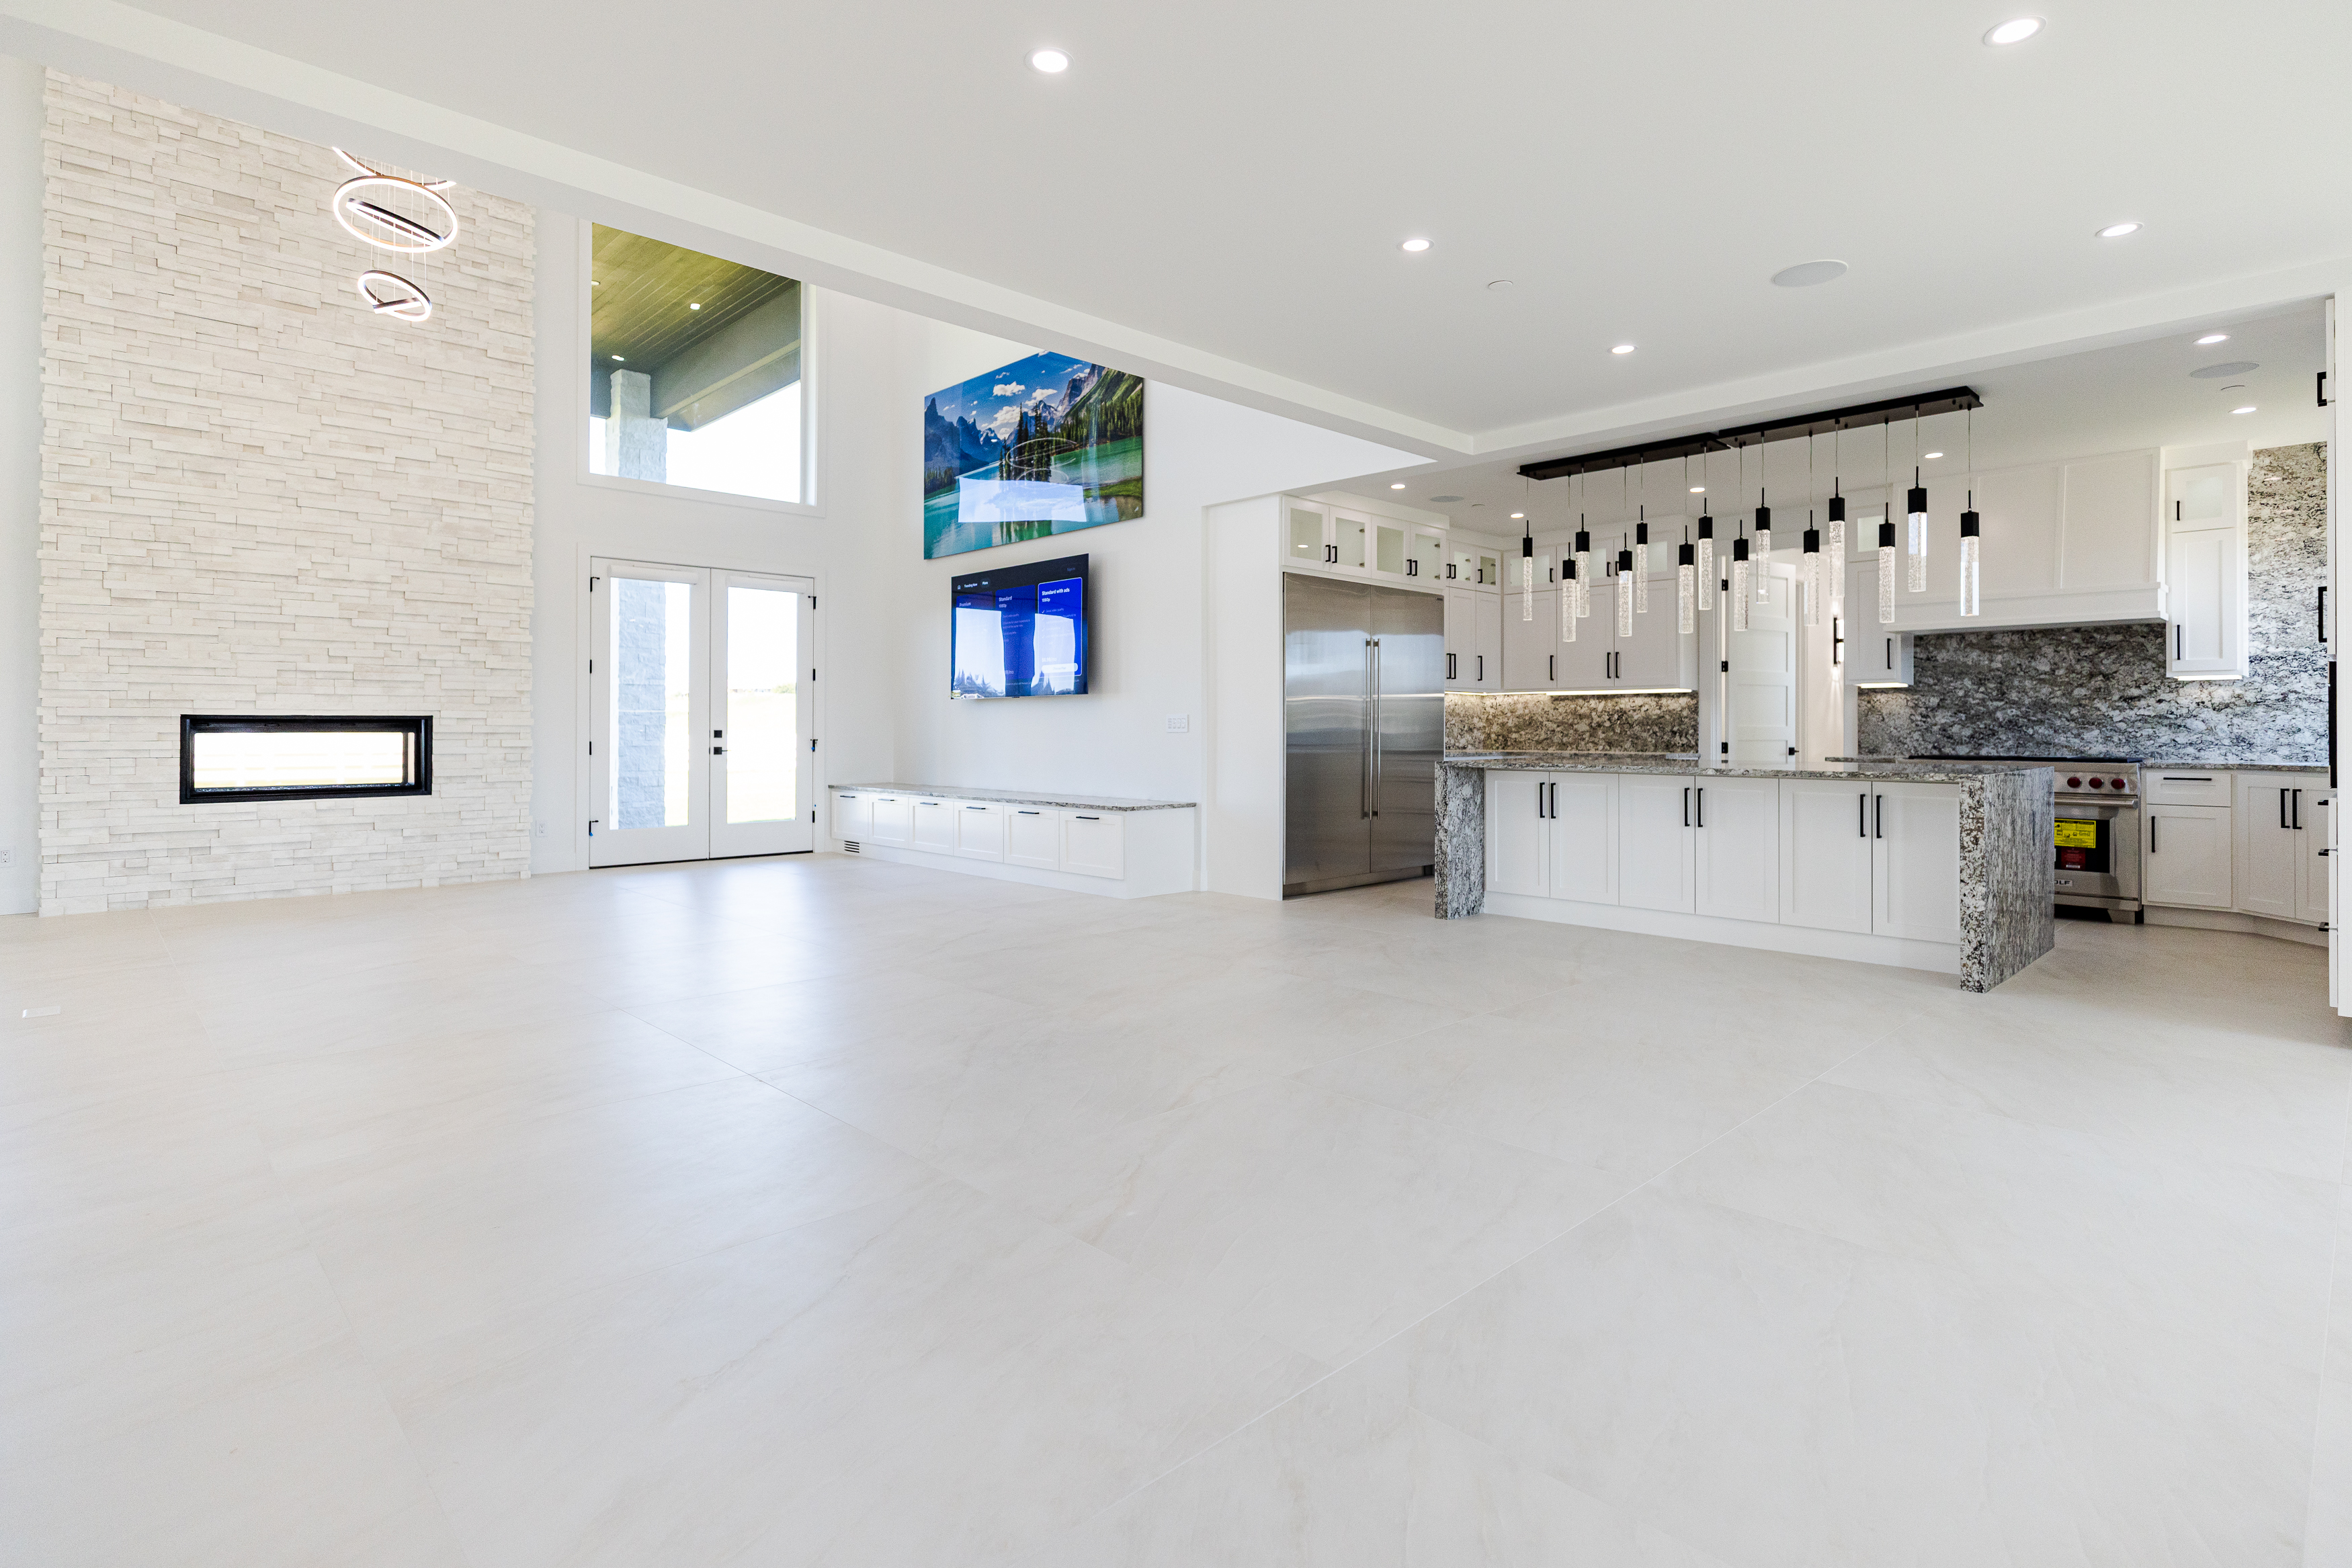
Complete electrical installation for a luxury custom home in Cannon Beach, Oregon. Power Professors handled the home’s lighting, power, appliance circuits, low-voltage wiring, home theater infrastructure, and custom electrical features from construction through final installation.
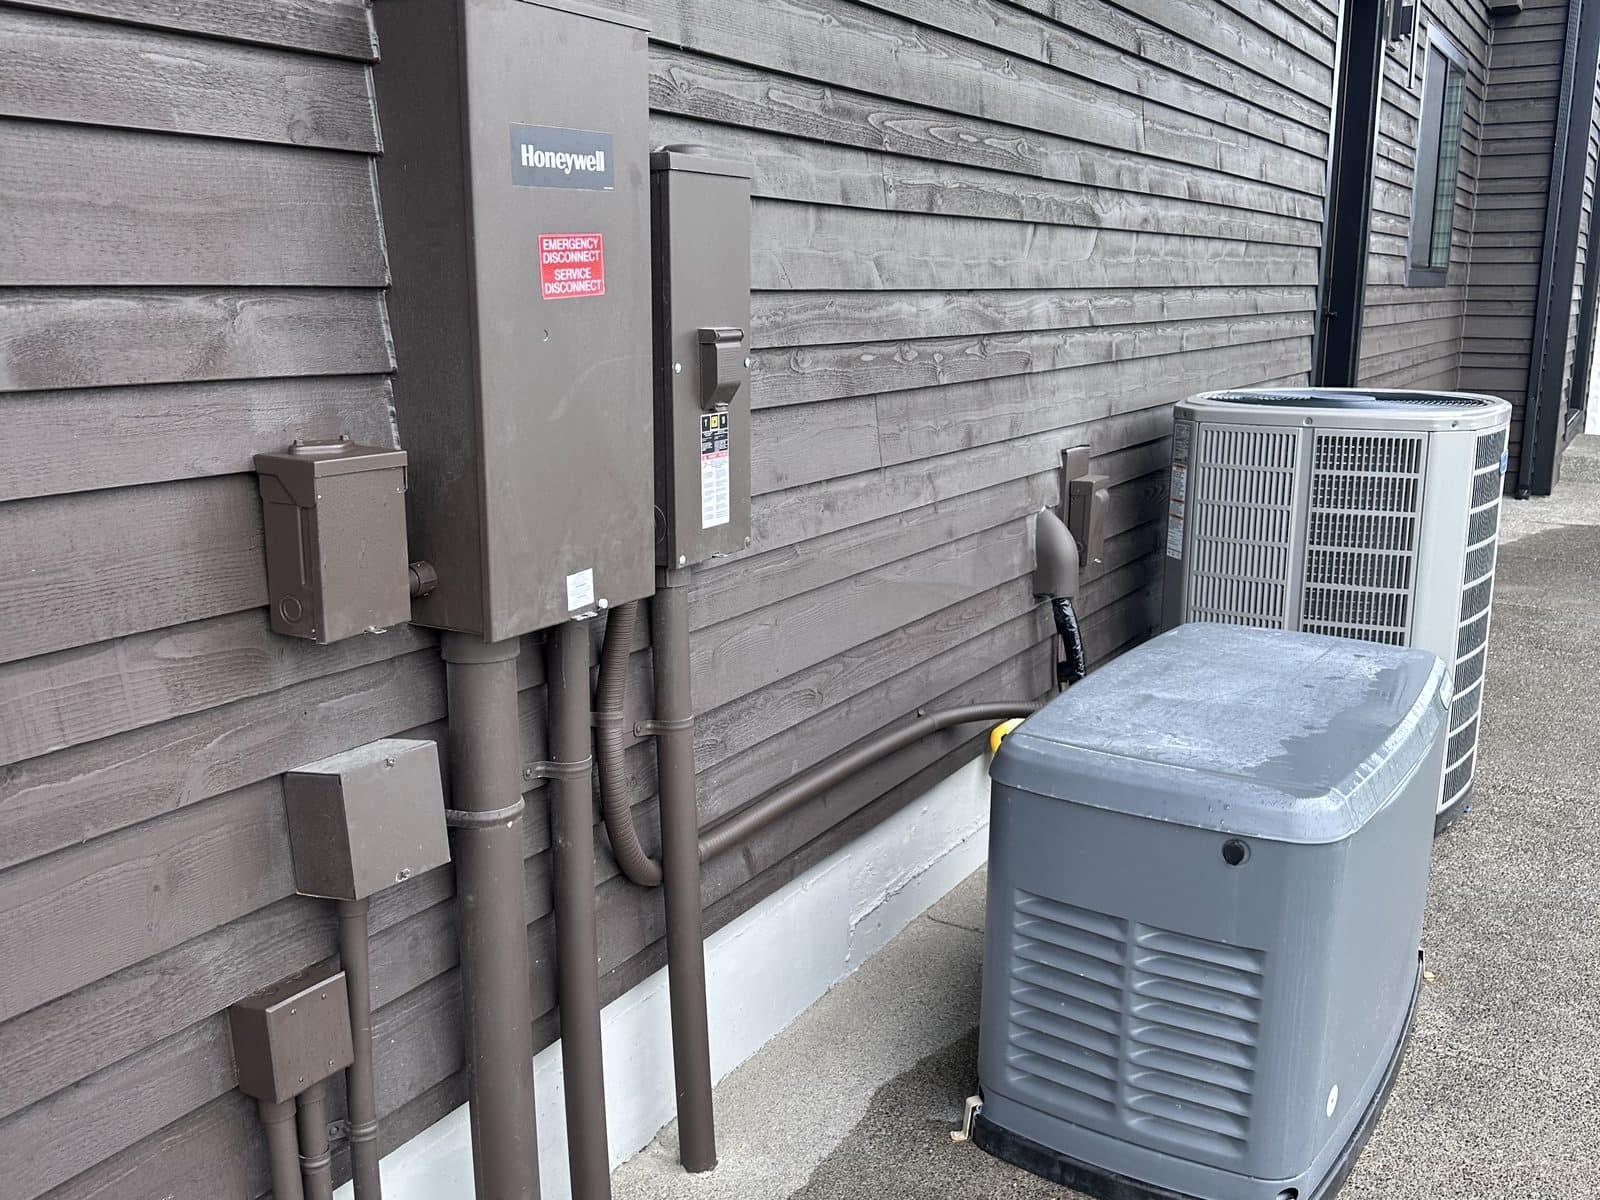
A 22 kW Honeywell air-cooled standby generator, a service-entrance-rated automatic transfer switch, and underground power to the property's well pump house, added to an existing home in Gresham, Oregon, so the house, the heat pump, and the water supply all stay on when the grid goes down.