Boot Barn Retail Store Electrical and Lighting Fit-Out
A complete electrical and lighting fit-out for a 15,470 sq ft Boot Barn store at West Park Mall: the full sales-floor lighting and track package, cashwrap and fixture power, data and low-voltage rough-in, loss-prevention and security provisions, rooftop HVAC connections, and demolition of the previous tenant's electrical — all built to the engineered construction documents on a retail opening schedule.
Retail tenant improvements live or die on the schedule. A store has an opening date, the fixture install and merchandising crews are booked behind you, and everything electrical has to be roughed, trimmed, tested and out of the way before they arrive. Power Professor took on the full electrical scope for this 15,470 sq ft Boot Barn — 13,162 square feet of sales floor plus stockroom, storage, back hall and manager's office — and delivered it to the engineered drawings and the store's fixture plan.
The existing 277/480-volt, three-phase, four-wire service, meter, CT cabinet and power wall stayed; almost everything downstream of them did not. The previous tenant's circuits and lighting controls were disconnected and removed rather than abandoned in place, the fire alarm devices were protected and kept live, and the existing 400-amp distribution and 75 kVA 480-to-120/208-volt transformer were verified for condition and capacity before anything new was landed on them. The finished store runs at roughly 193 amps of calculated demand at 480 volts across the lighting, receptacle, HVAC and equipment panels.
The lighting package is the visible half of the job: continuous track runs the length of the sales floor, accent and display heads, back-of-house and stockroom fixtures, and emergency and night lighting that stays energized around the clock on unswitched circuits. Every run was laid out with a laser to the reflected ceiling plan before a single hanger went in, fed from four-inch square junction boxes at the deck and dropped in MC cable and EMT to the fixtures. Controls were built the way the energy code and the store's operating hours require: general and display lighting contactors on a timeclock, occupancy sensors and power packs on the egress circuits for non-business hours, a spring-wound bypass timer for after-hours work, and controlled receptacles switched with the lighting.
The other half is the part customers never see. Dedicated circuits for the cashwrap — POS, receipt printers and general power — plus the boot finder kiosk in a column, hat steamer, microwave, manager's and stockroom desks, IT cabinet and stockroom printer, several of them fed by power poles dropped from the structure to freestanding fixtures. Six plenum-rated Cat 6 runs in continuous conduit from the phone board to the cashwrap counter, a plywood telephone backboard, and conduit with pull strings to the IT cabinet. A loss-prevention rough-in for the EAS system: a dedicated isolated-ground quadplex above the entry on a locked-on, unswitched 24-hour breaker, an enclosure at 13 feet, and conduit runs to each door mullion for the vendor's antennas. Junction boxes, conduit and pull strings for the security and CCTV vendor, a low-voltage chime and buzzer system between the back door and the cashwrap, and a door alarm contact set into the head of the rear door frame.
Mechanical and site work rounded it out: power and disconnects for three 480-volt rooftop units with gas heat, service receptacles at the equipment per code, an EMS junction box for the energy management vendor, weatherproof GFCI receptacles, and in-floor conduit core drilled and trenched under landlord approval and patched back to match the surrounding slab. Coordination ran in every direction — landlord and mall management, the general contractor, the tenant's project manager, the fixture installer, and the EAS, security and network vendors — and the work was staged so each trade could take the floor when it needed it.
Scope of work
Full electrical fit-out to engineered construction documents, 15,470 sq ft retail store
Demolition of previous tenant's circuits, equipment and lighting controls (fire alarm devices retained)
Verification and reuse of existing 277/480V 3-phase service, 400A distribution, CT cabinet and meter
Branch panel work off the existing 75 kVA 480–120/208V transformer
Complete sales-floor lighting package with continuous track and accent heads
Back-of-house, stockroom and office lighting
Emergency and night lighting on unswitched 24-hour circuits
Lighting controls: timeclock, general and display lighting contactors, occupancy sensors and power packs
Code-required controlled receptacles switched with the lighting
MC cable and EMT branch wiring from deck-level junction boxes
Laser layout of the fixture and device grid to the reflected ceiling plan
Cashwrap power: POS, printers, general and show-window circuits
Fixture power: boot finder kiosk, hat steamer, power poles to freestanding fixtures
Cat 6 data rough-in to the cashwrap, telephone backboard and IT cabinet conduits
EAS loss-prevention rough-in: isolated-ground circuit, enclosure and mullion conduits
Security and CCTV rough-in: boxes, conduit and pull strings for the vendor
Low-voltage chime, buzzer and rear-door alarm contact
Power, disconnects and code service receptacles for three rooftop HVAC units
EMS junction box and coordination with the energy-management vendor
In-floor conduit core drilling and trenching with landlord approval, patched to match
A full store's worth of electrical inside someone else's shell, on a retail opening date
Everything upstream of the meter belonged to the landlord and had to stay untouched and energized; everything downstream had to be stripped out and rebuilt without leaving abandoned wiring behind. Fixture, EAS, security, network and HVAC vendors each needed their rough-in exactly where their equipment was going, and the fixture plan — not just the electrical plan — set the location of a large share of the boxes. Sequencing the demolition, the deck-level rough-in, the ceiling grid and the trim work so no trade waited on us is what kept the opening date intact.
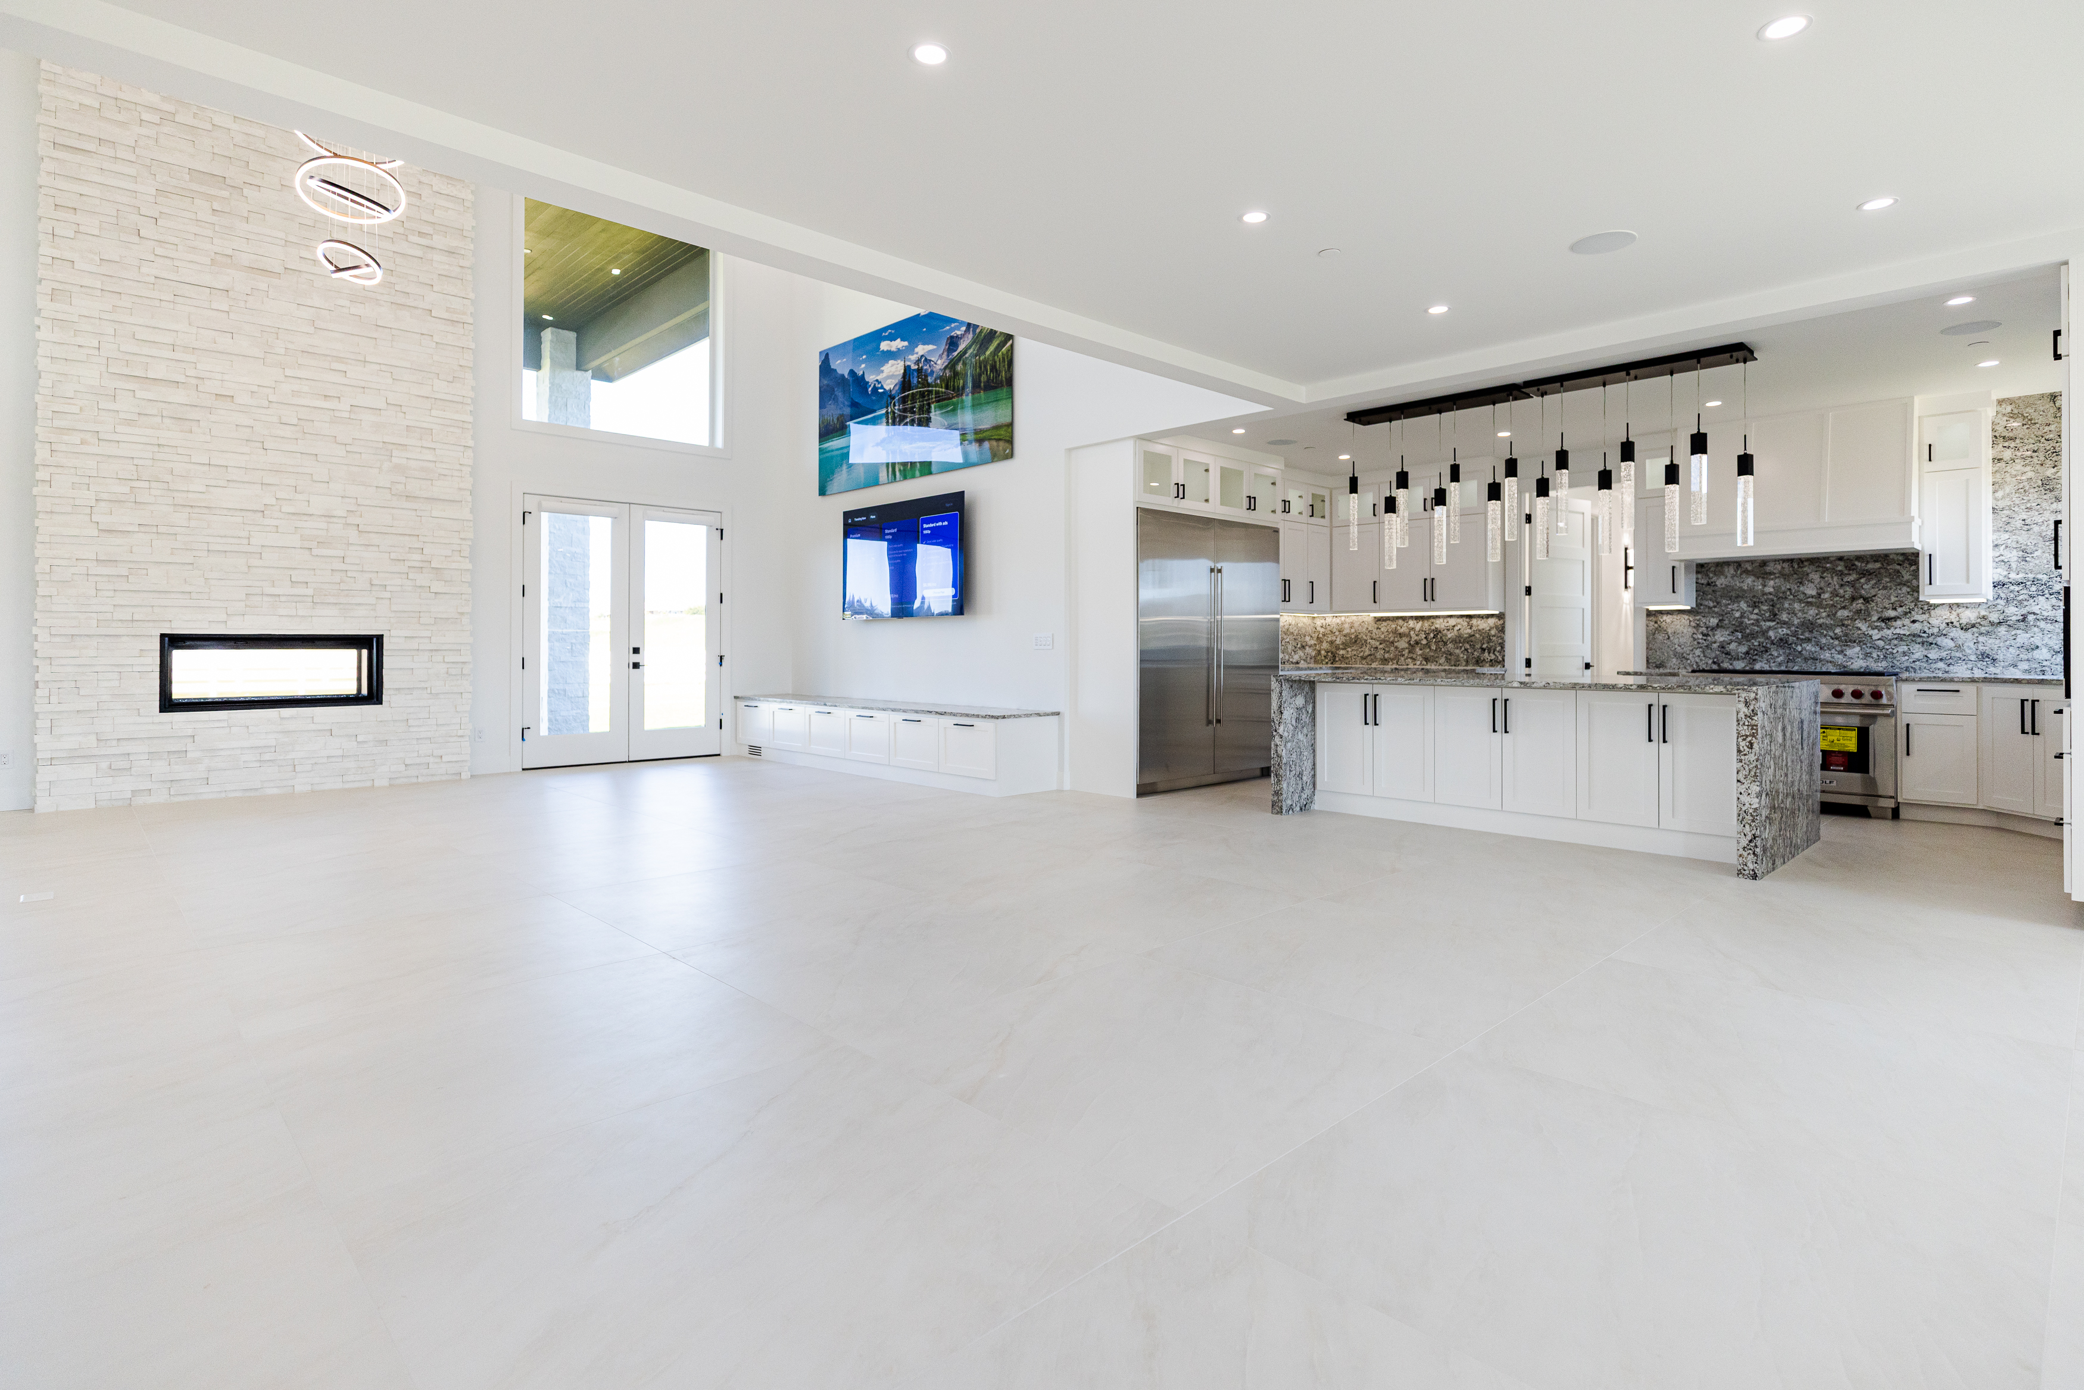
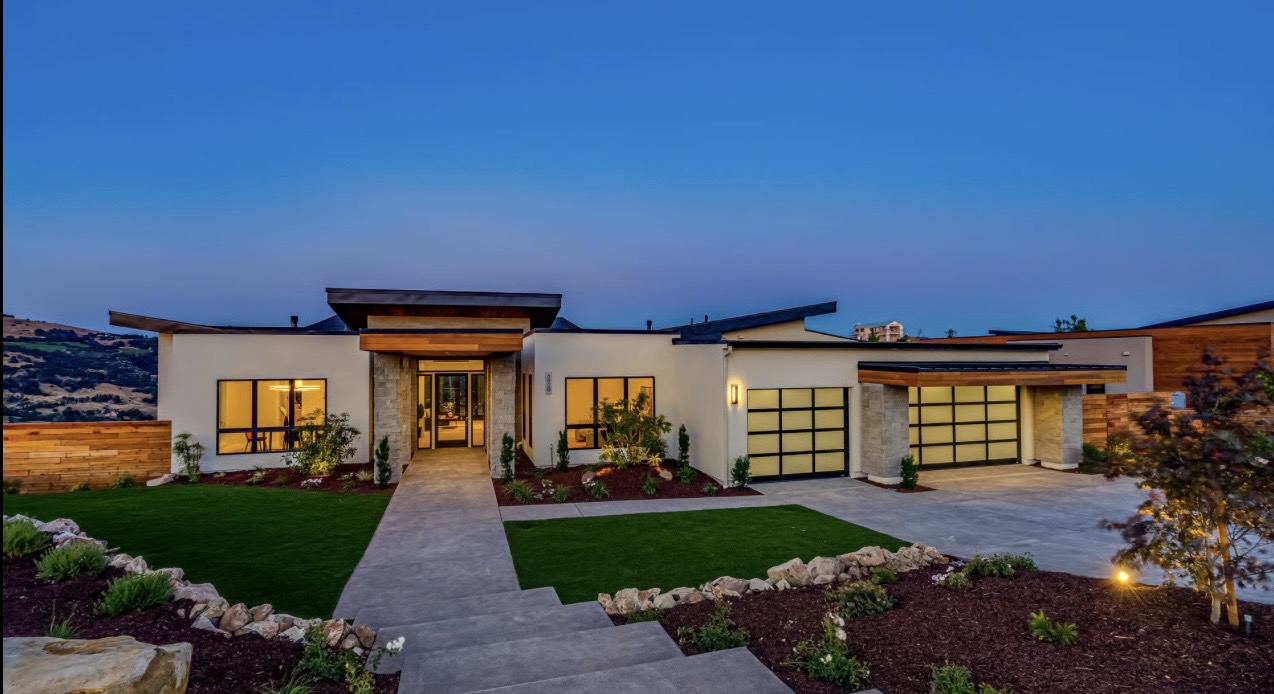
Complete electrical installation for a luxury custom home in Cannon Beach, Oregon. Power Professors handled the home’s lighting, power, appliance circuits, low-voltage wiring, home theater infrastructure, and custom electrical features from construction through final installation.
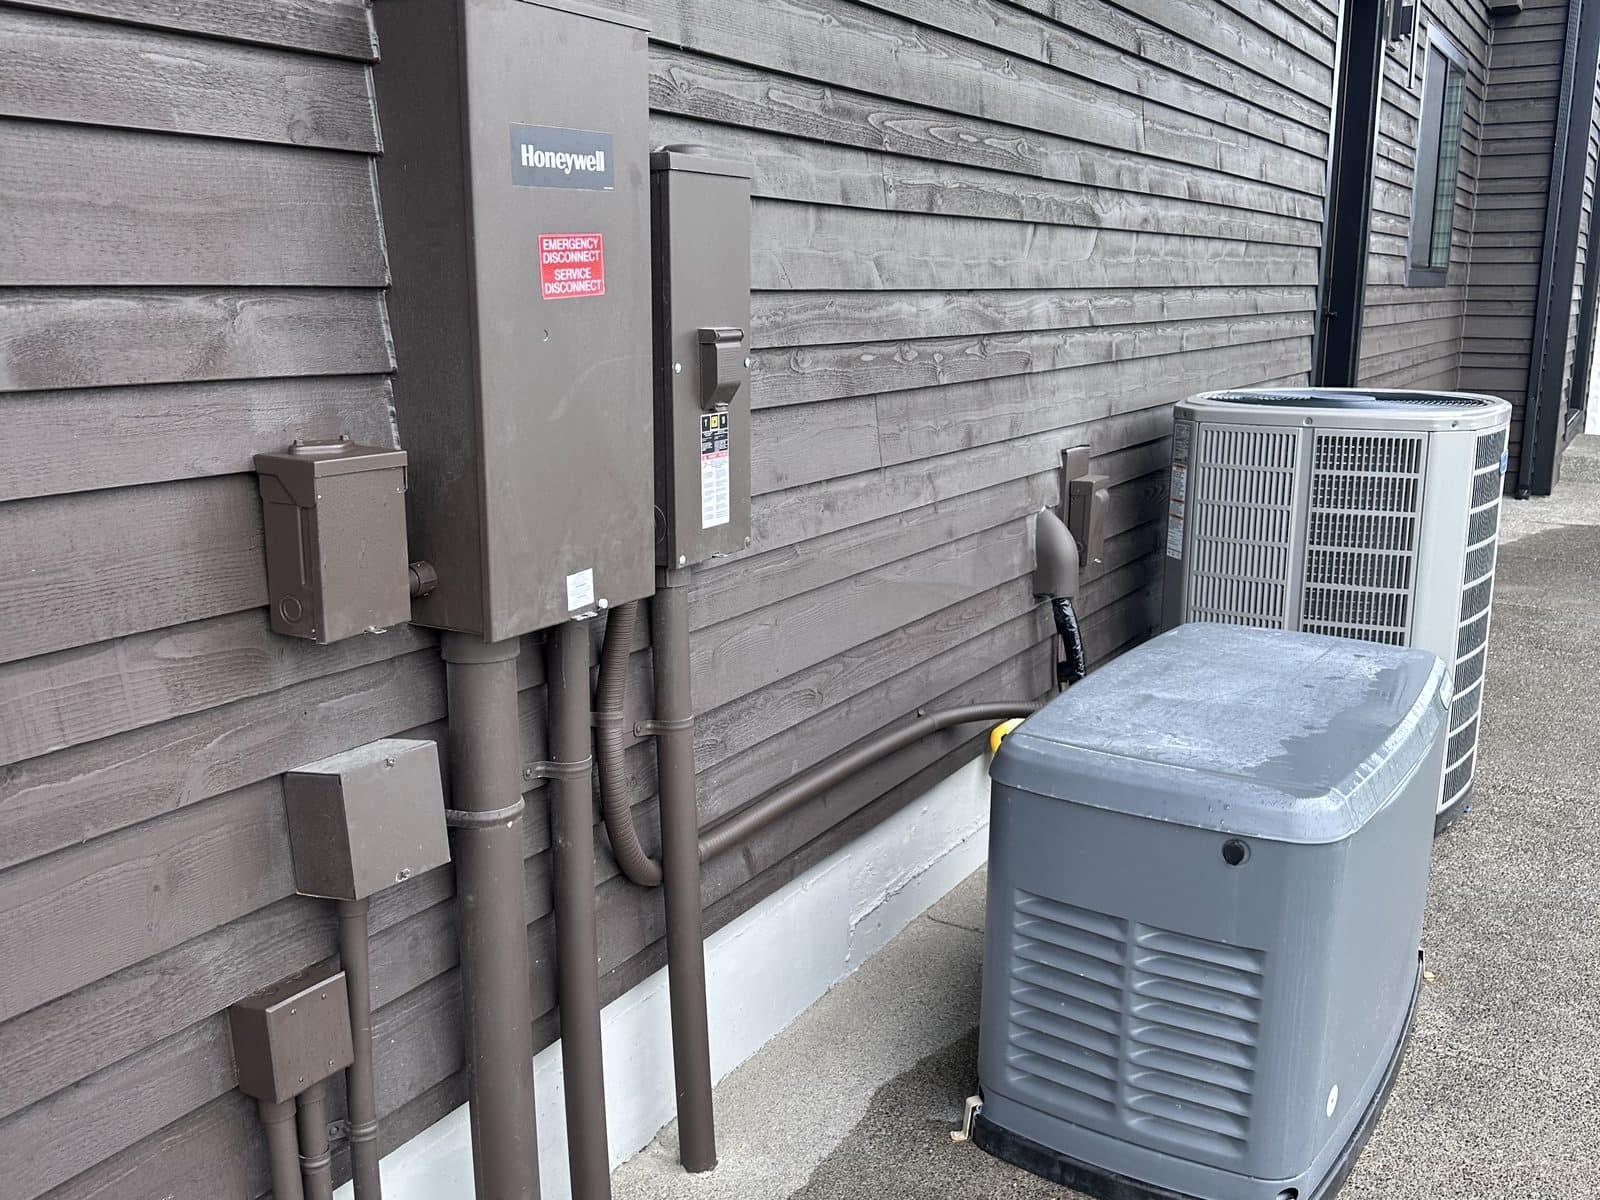
A 22 kW Honeywell air-cooled standby generator, a service-entrance-rated automatic transfer switch, and underground power to the property's well pump house, added to an existing home in Gresham, Oregon, so the house, the heat pump, and the water supply all stay on when the grid goes down.
This custom residential electrical project was designed to support a modern luxury home with comfortable, functional, and visually balanced lighting throughout. The completed installation includes interior and exterior lighting for the kitchen, bathrooms, home theater, entryways, living spaces, and outdoor areas.